4380 Lake Circle, Little River, SC 29566
- $489,900
- 4
- BD
- 2
- BA
- 2,226
- SqFt






- List Price
- $489,900
- Status
- ACTIVE
- MLS#
- 2620061
- Days on Market
- 0
- Property Type
- Detached
- Bedrooms
- 4
- Full Baths
- 2
- Total Square Feet
- 3,304
- Total Heated SqFt
- 2226
- Lot Size
- 27,007
- Region
- 04b Little River Area--North Of Hwy 9
- Year Built
- 1975
Property Description
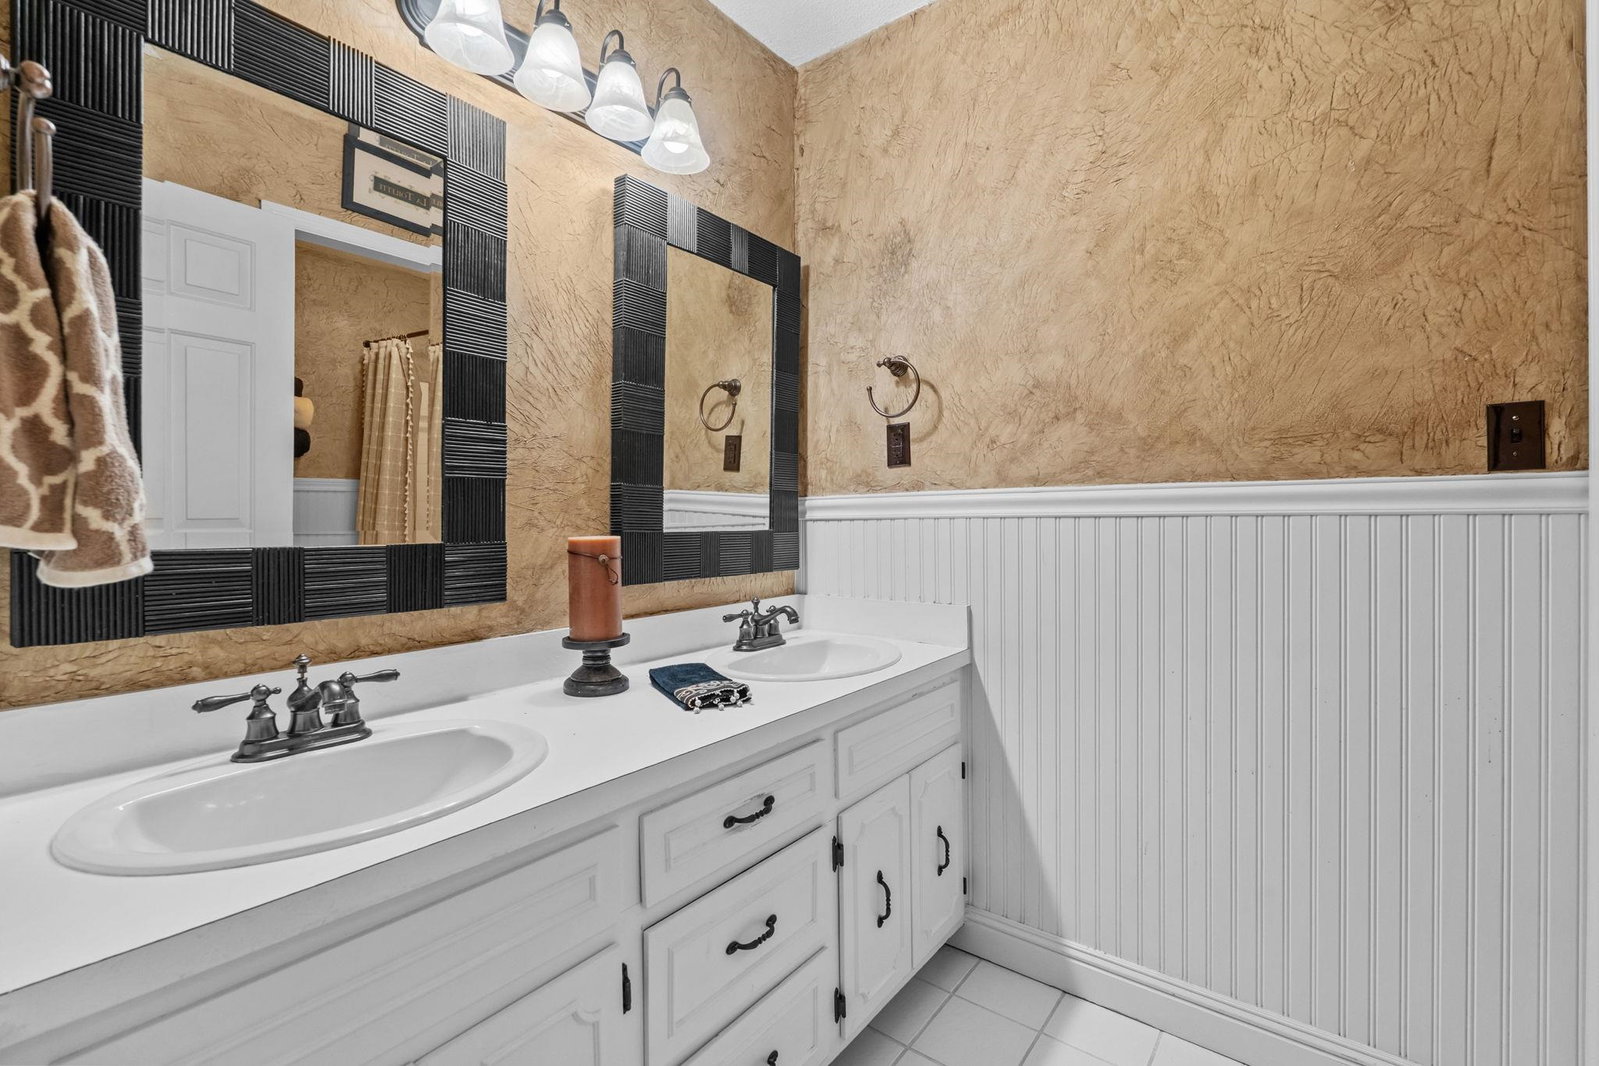
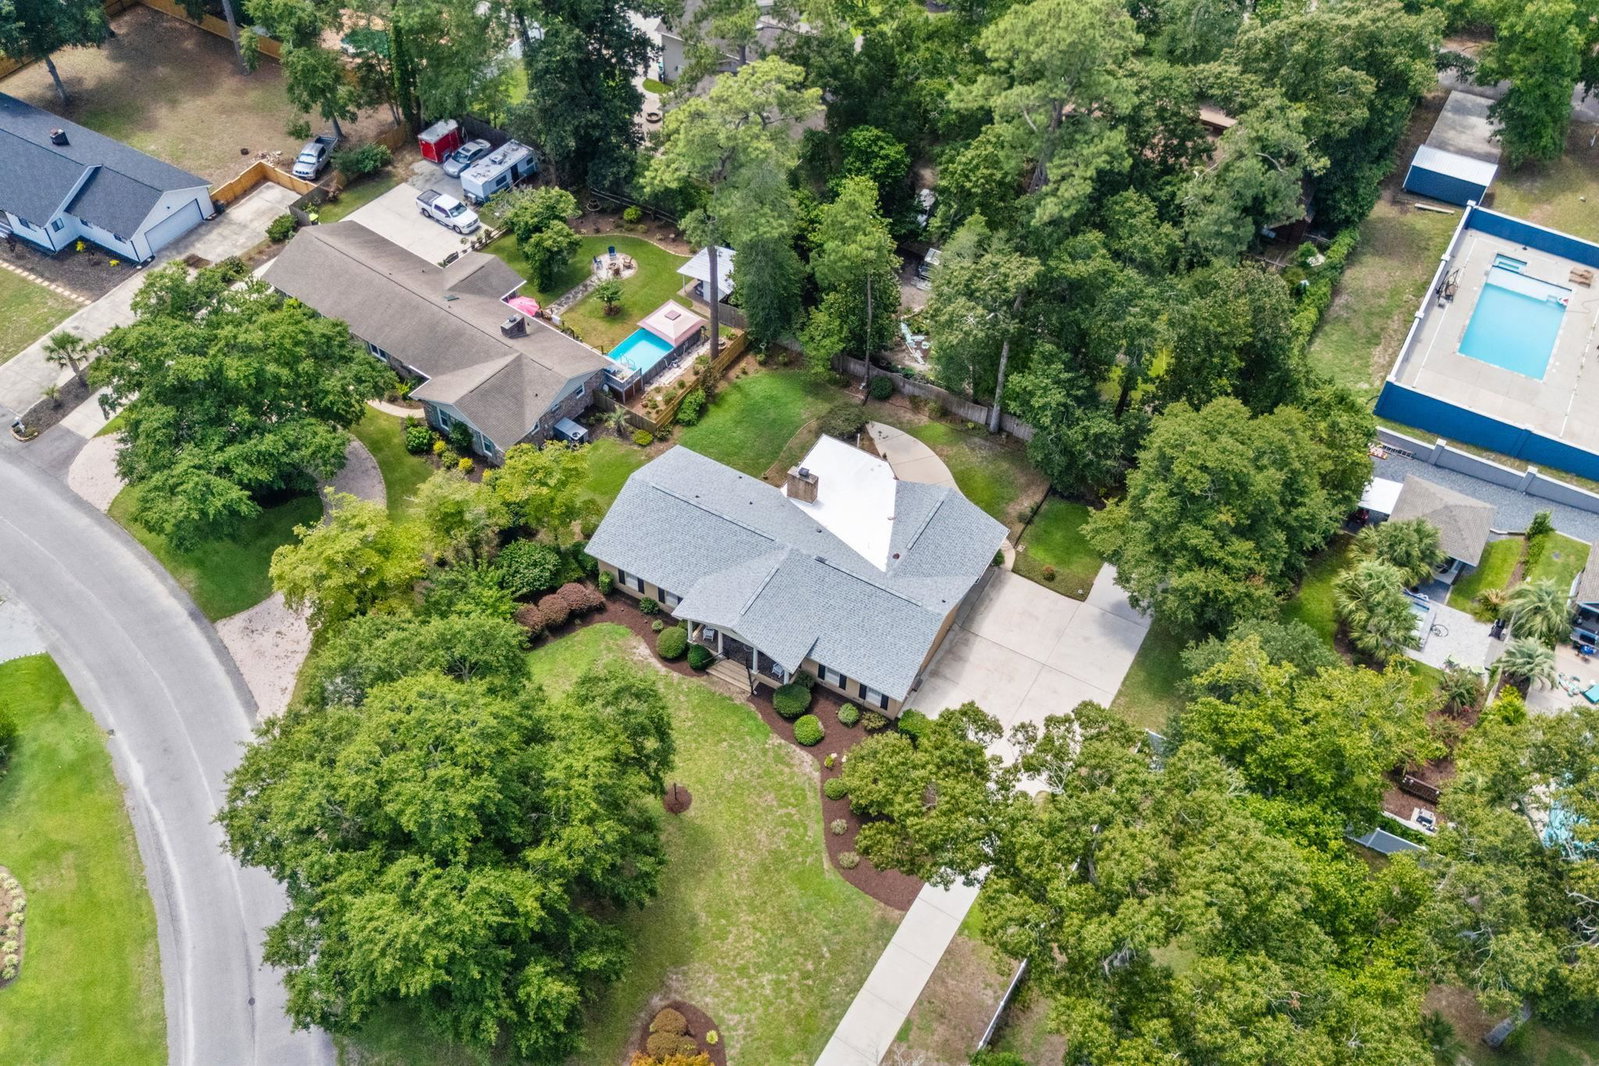
Spacious, Established, Versatile. This one-family-owned brick ranch at 4380 Lake Circle offers approximately 2,226 heated square feet with 4 bedrooms, 2 full bathrooms on a .62-acre homesite—one of the largest lots in Cedar Creek Village. Sellers purchased the lot and built this home in 1975 for their family, and the property has remained their primary residence ever since. Located east of Hwy 17 in an established Intracoastal Waterway community, the setting features mature trees, a large yard, and a well-maintained home. The single-level floor plan provides generous living and entertaining areas, beginning with a covered rocking-chair front porch and double-door entry into the foyer. The foyer and hallway feature real 3/4-inch tongue-and-groove hardwood flooring, while the bedrooms, dining room, family room, and den are carpeted. The kitchen, laundry/utility room, and bathrooms have tile flooring. A new roof was installed in 2026. The 21'x16' family room features a ceiling fan and gas log fireplace which is currently not connected to a gas source (but could be). French doors give you direct access to the large 18’x18’ screen porch with a ceiling fan and beautiful views of the private backyard. The separate 12' x 12' den offers flexibility for a home office, media room, playroom, or additional sitting area. The formal dining room measures approximately 11' x 12' and provides a dedicated space for family meals and entertaining. You could also knock down walls to maximize flow and space for entertaining. The 19' x 13' kitchen is designed for someone who wants plenty of workspace and storage, with extensive granite countertops, abundant white-painted birch cabinets, tile flooring, a tile backsplash, and an undermount double-basin sink with garbage disposal. Appliances include a black Bosch dishwasher, black five-burner cooktop with GE microwave above, black GE wall oven, and a stainless refrigerator. The adjoining 8' x 13' laundry/utility room provides side-by-side washer and dryer, cabinets, shelving, a door to the garage. The 12’2 x 15’8 primary bedroom features a ceiling fan, walk-in closet, an ensuite bathroom with tile flooring, double sinks, updated toilet, tub/shower combination, and half-wall beadboard. Three additional bedrooms, each with a ceiling fan, are located near the hall bathroom. The guest bathroom features double sinks, tile flooring, an updated toilet, tub/shower combination, and half-wall beadboard. One of the home's standout features is the huge 18' x 18' screened porch located off the family room. With taller ceilings, a ceiling fan, and expansive views of the backyard, it provides an ideal setting for entertaining or just relaxing. The porch also connects conveniently to the garage. The exterior includes an irrigation system all around, back patio, and partially fenced yard with 4’ black aluminum fencing. There is also 6’ privacy fencing along the back and left side which could be extended to enclose most of the backyard. The extended, side-load two-car garage includes a mud sink and interior access to the laundry room, family room, and screen porch. An attached storage room near the garage entrance could also function as a small workshop. Additional features include a driveway sensor that alerts the owners when a vehicle or person approaches, a security system (not currently connected), and two water heaters: one serving the bedroom/bathroom side of the home and another serving the kitchen/laundry side. The low annual HOA fee covers street lighting and maintenance of the community entrance. Cedar Creek Village also offers a community boat launch into the Intracoastal Waterway at the end of River Road. Motorcycles, golf carts, and pets are permitted, and owners may park boats and RVs on their property provided they comply with Horry County zoning requirements. With its large homesite, this well-maintained home offers an exceptional opportunity to own in Little River. Schedule your private showing today!
Additional Information
- HOA Fees (Calculated Monthly)
- 36
- HOA Fee Includes
- Common Areas
- Elementary School
- Ocean Drive Elementary
- Middle School
- North Myrtle Beach Middle School
- High School
- North Myrtle Beach High School
- Dining Room
- SeparateFormalDiningRoom
- Exterior Features
- Fence, Sprinkler/Irrigation, Patio, Storage
- Exterior Finish
- Brick
- Family Room
- CeilingFans, Fireplace
- Floor Covering
- Carpet, Tile, Wood
- Foundation
- Crawlspace
- Interior Features
- Attic, Ceiling Fan(s), Dual Sinks, Fireplace, Main Level Primary, Pull Down Attic Stairs, Permanent Attic Stairs, Tub Shower, Walk-In Closet(s), Window Treatments, Breakfast Bar, Bedroom on Main Level, Entrance Foyer, Solid Surface Counters
- Kitchen
- BreakfastBar, Dishwasher, SolidSurfaceCounters
- Levels
- One
- Lot Description
- Irregular Lot, Outside City Limits
- Lot Location
- East of Bus 17, In ICW community, Outside City Limits
- Possession
- Closing
- Utilities Available
- Cable Available, Electricity Available, Other, Phone Available, Sewer Available, Septic Available, Underground Utilities, Water Available
- County
- Horry
- Neighborhood
- Cedar Creek
- Project/Section
- Cedar Creek
- Style
- Ranch
- Parking Spaces
- 4
- Acres
- 0.62
- Amenities
- Boat Ramp, Owner Allowed Golf Cart, Owner Allowed Motorcycle, Pet Restrictions
- Heating
- Central, Electric
- Utilities
- Cable Available, Electricity Available, Other, Phone Available, Sewer Available, Septic Available, Underground Utilities, Water Available
- Zoning
- SF20
- Listing Courtesy Of
- RE/MAX Southern Shores NMB
Listing courtesy of Listing Agent: Kirk Nobles (Cell: 843-457-5534) from Listing Office: RE/MAX Southern Shores NMB.

Provided courtesy of The Coastal Carolinas Association of REALTORS®. Information Deemed Reliable but Not Guaranteed. Copyright 2026 of the Coastal Carolinas Association of REALTORS® MLS. All rights reserved. Information is provided exclusively for consumers’ personal, non-commercial use, that it may not be used for any purpose other than to identify prospective properties consumers may be interested in purchasing.
Contact: Cell: 843-457-5534