413 Seabury Ln., Myrtle Beach, SC 29579
- $649,900
- 4
- BD
- 3
- BA
- 2,476
- SqFt




- List Price
- $649,900
- Status
- ACTIVE
- MLS#
- 2621060
- Days on Market
- 0
- Property Type
- Detached
- Bedrooms
- 4
- Full Baths
- 3
- Total Square Feet
- 3,228
- Total Heated SqFt
- 2476
- Lot Size
- 18,295
- Region
- 10b Myrtle Beach Area--Carolina Forest
- Year Built
- 2017
Property Description
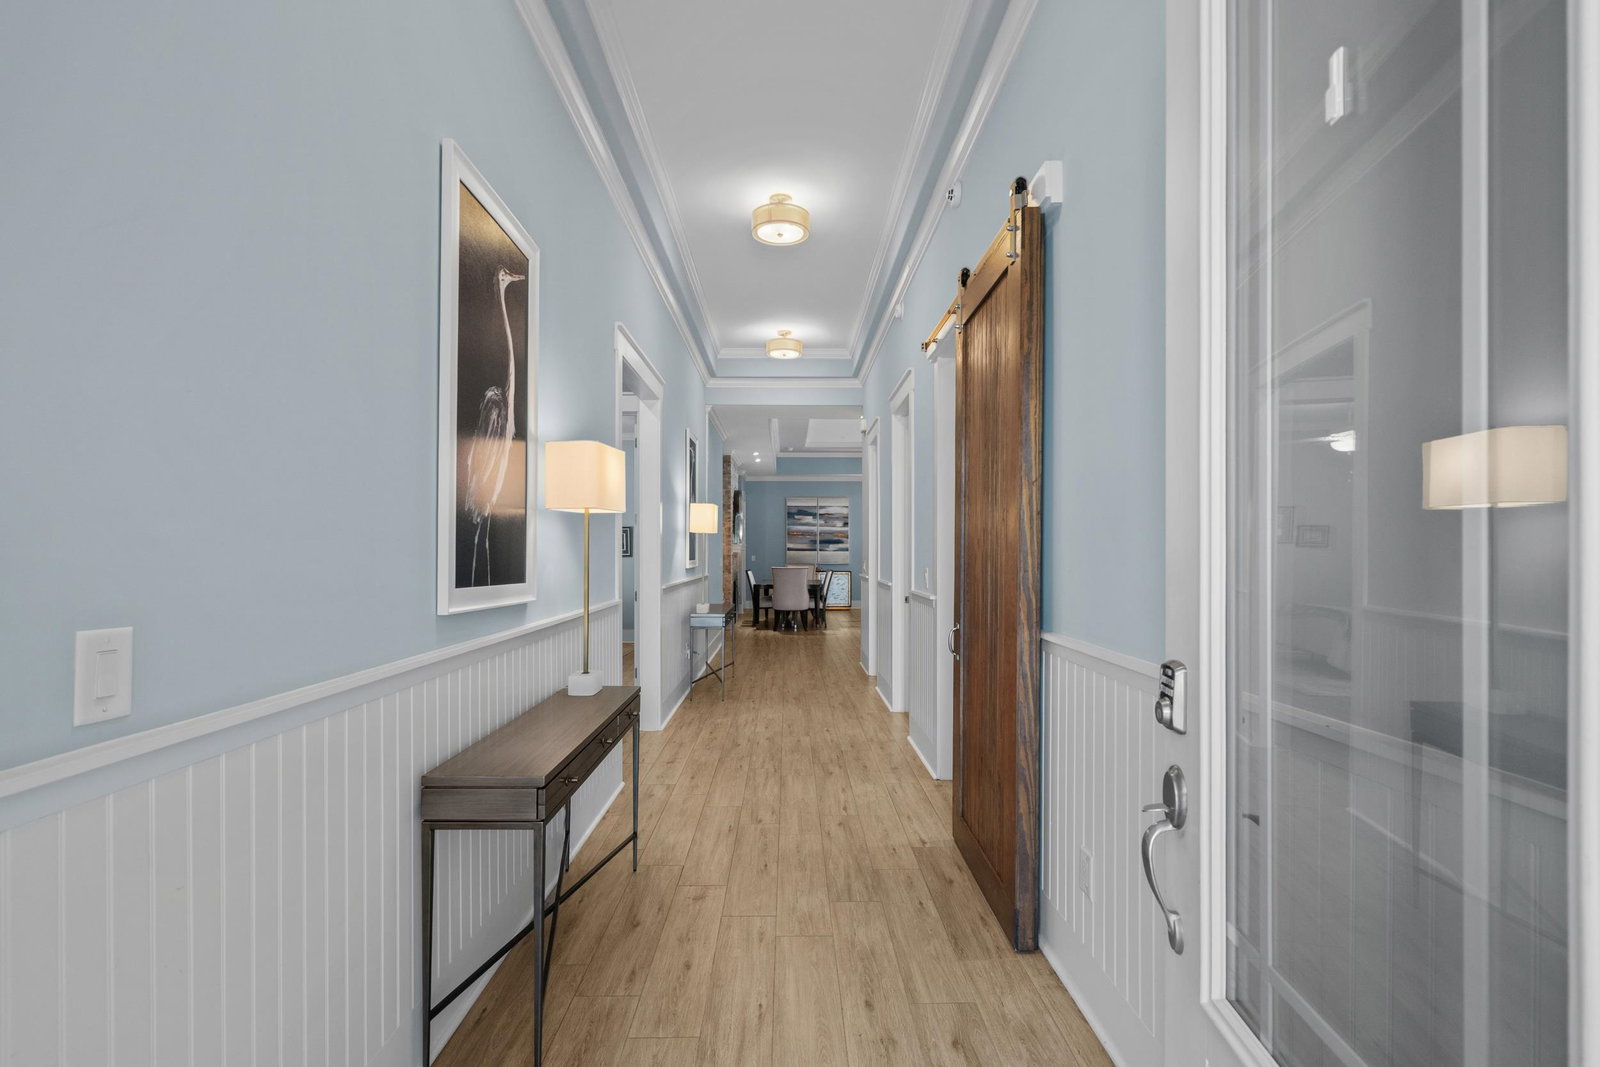
Welcome to effortless Lowcountry living in the highly sought-after gated community of Waterbridge, where custom craftsmanship, single-story convenience, and exceptional privacy come together beautifully. This thoughtfully designed 4-bedroom, 3-bath custom home offers everything on one level, with soaring 14-foot ceilings in the main living area, 12-foot ceilings in the primary suite, and impressive 8-foot doors throughout that enhance the home’s open, elevated feel. Tile plank flooring flows throughout the entire home—not a stitch of carpet—while crown molding, double tray ceilings, and carefully selected finishes showcase the attention to detail throughout. At the heart of the home, the open kitchen features beautiful marble countertops, 42-inch cabinetry, stainless steel appliances, built-ins with a wine rack, and a custom-designed walk-in pantry offering exceptional storage and organization. The kitchen flows seamlessly into the dining and living areas, where a charming gas fireplace creates a warm and inviting focal point. The oversized primary suite is a true retreat with 12-foot ceilings, its own sitting area, direct access to the four-season porch, dual vanities, a beautifully tiled shower, and a custom-designed walk-in closet that makes organization effortless. Step outside to one of the home's most special features—the expansive 16x18 EZ-Breeze porch overlooking a peaceful wooded preserve. This is the kind of backyard privacy that is increasingly hard to find, with no homes directly behind you and the natural preserve creating a beautiful wooded backdrop to enjoy year-round. Whether it’s morning coffee, an evening cocktail, or simply unwinding at the end of the day, this private setting feels like your own little escape. A welcoming front porch, dedicated office space, generously sized laundry room with cabinetry and utility sink, large attic storage area, and two-car garage add even more function to this well-planned home. And then there’s the Waterbridge lifestyle. Residents enjoy one of the most impressive amenity centers in the area, highlighted by the largest residential swimming pool in South Carolina, along with a fitness center, clubhouse, tennis, pickleball, basketball, sand volleyball, and a 60+ acre lake with a community boat launch for kayaking, paddleboarding, and enjoying life on the water. All of this is tucked inside a beautiful gated community while still keeping you close to shopping, dining, healthcare, entertainment, and, of course, having your toes in the sand.
Additional Information
- HOA Fees (Calculated Monthly)
- 150
- HOA Fee Includes
- Association Management, Common Areas, Legal/Accounting, Pool(s), Recreation Facilities, Security
- Elementary School
- Ten Oaks Elementary School
- Middle School
- Ten Oaks Middle
- High School
- Carolina Forest High School
- Exterior Features
- Fence, Sprinkler/Irrigation, Patio
- Exterior Finish
- HardiPlank Type
- Floor Covering
- Tile
- Foundation
- Slab
- Interior Features
- Attic, Tray Ceiling(s), Ceiling Fan(s), Dual Sinks, Fireplace, Main Level Primary, Pull Down Attic Stairs, Permanent Attic Stairs, Sitting Area in Primary, Split Bedrooms, Separate Shower, Vaulted Ceiling(s), Walk-In Closet(s), Window Treatments, Bedroom on Main Level, Entrance Foyer, Kitchen Island, Stainless Steel Appliances, Solid Surface Counters
- Levels
- One
- Lot Description
- Irregular Lot
- Possession
- Closing
- Utilities Available
- Cable Available, Electricity Available, Natural Gas Available, Phone Available, Sewer Available, Underground Utilities, Water Available
- County
- Horry
- Neighborhood
- Waterbridge
- Project/Section
- Waterbridge
- Style
- Ranch
- Parking Spaces
- 4
- Acres
- 0.42
- Amenities
- Clubhouse, Gated, Owner Allowed Golf Cart, Owner Allowed Motorcycle, Pet Restrictions, Security, Tenant Allowed Golf Cart, Tennis Court(s), Tenant Allowed Motorcycle
- Heating
- Central, Electric
- Utilities
- Cable Available, Electricity Available, Natural Gas Available, Phone Available, Sewer Available, Underground Utilities, Water Available
- Zoning
- RES
- Listing Courtesy Of
- INNOVATE Real Estate
Listing courtesy of Listing Agent: Lewis Living Team () from Listing Office: INNOVATE Real Estate.

Provided courtesy of The Coastal Carolinas Association of REALTORS®. Information Deemed Reliable but Not Guaranteed. Copyright 2026 of the Coastal Carolinas Association of REALTORS® MLS. All rights reserved. Information is provided exclusively for consumers’ personal, non-commercial use, that it may not be used for any purpose other than to identify prospective properties consumers may be interested in purchasing.
Contact: